
Workplace design and fit-out coordination
Location
Telford
Project type
Workplace / Office
Services
Space planning, interior design, 3D visualisation, specifications, schedules of work, fit-out support
Status
Completed
Size
25,000 sq ft
Project overview
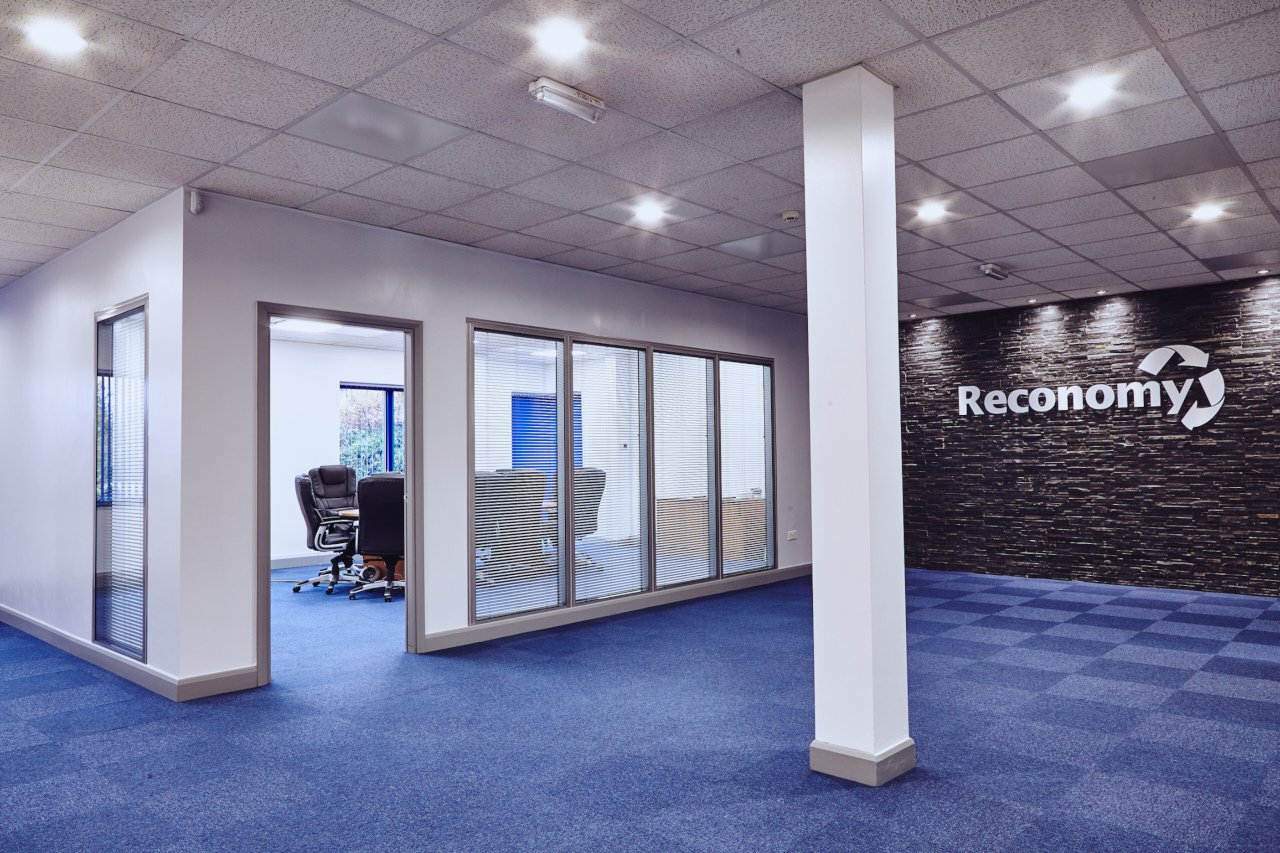
Initial Designs supported Reconomy with the development of a new 25,000 sq ft workplace in Telford. The project brought together office space planning, interior design and detailed fit-out information, creating a coordinated working environment around the needs of the business and its different departments.

Design story
The starting point was understanding how the teams, shared facilities and supporting spaces needed to work together across the large floor area. We developed the layout around those relationships, making effective use of the available space while maintaining clear movement through the workplace.
3D visualisations helped the client review the internal arrangement, key finishes and overall direction before work began. This made it possible to test ideas and resolve important decisions while changes were still straightforward to make.
As the design developed, we specified internal partitioning and key finishes alongside the electrical layout, heating requirements and lighting. The information was brought together through detailed specifications and schedules of work, giving the fit-out team a clear and coordinated reference.
During construction, we monitored the installation at agreed stages to help ensure that the layouts, finishes and design details were delivered as intended. The completed workplace combined a practical operational layout with a consistent and considered interior.


