Listed-building design and commercial fit-out
Location
Great Western Arcade, Birmingham
Project type
Listed building / Hospitality
Services
Concept design, space planning, listed-building planning, material specification, fit-out information
Status
Completed
Size
Two storeys
Project overview
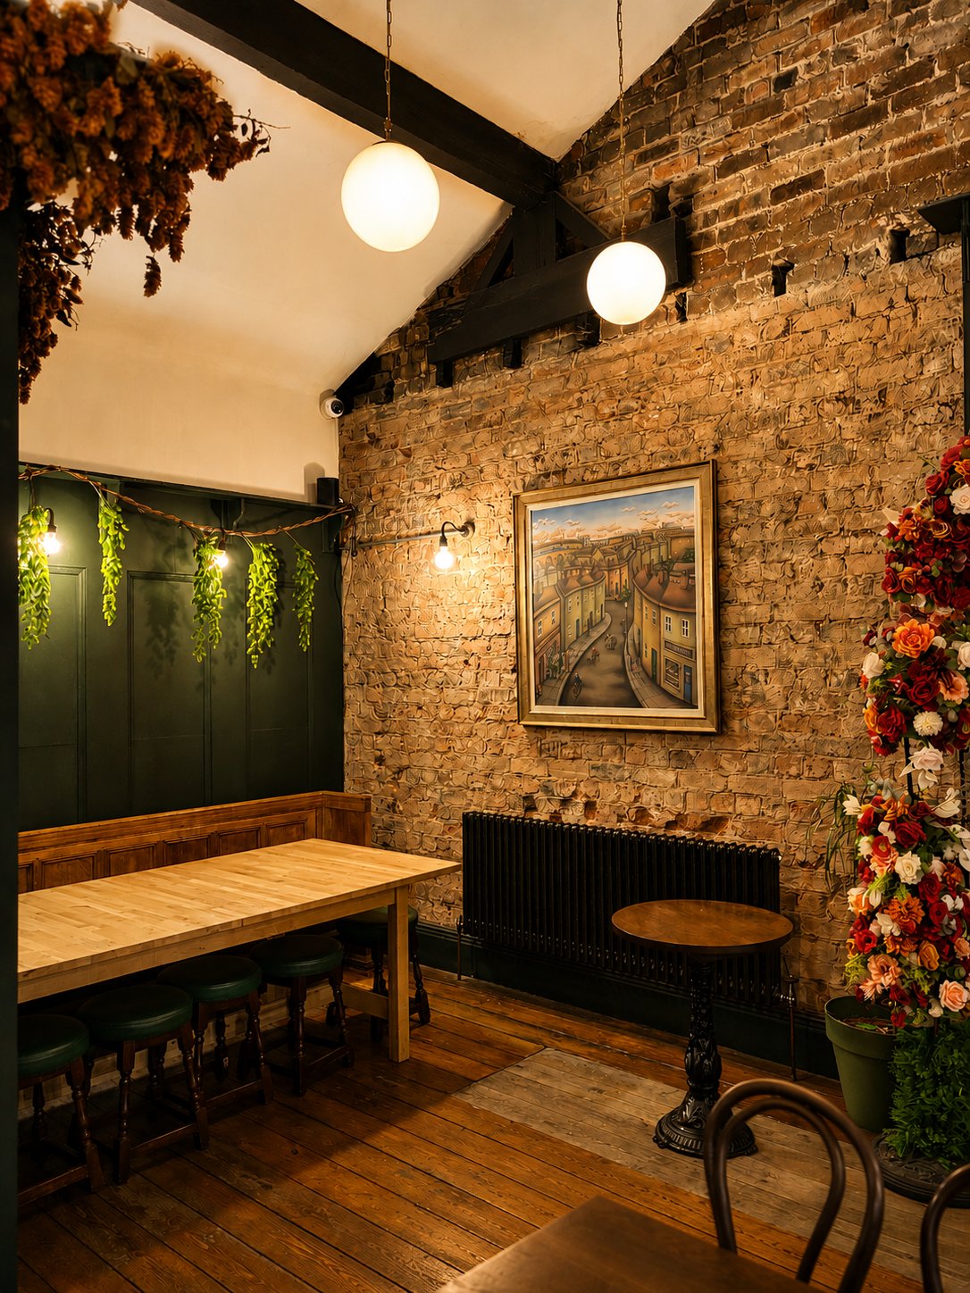
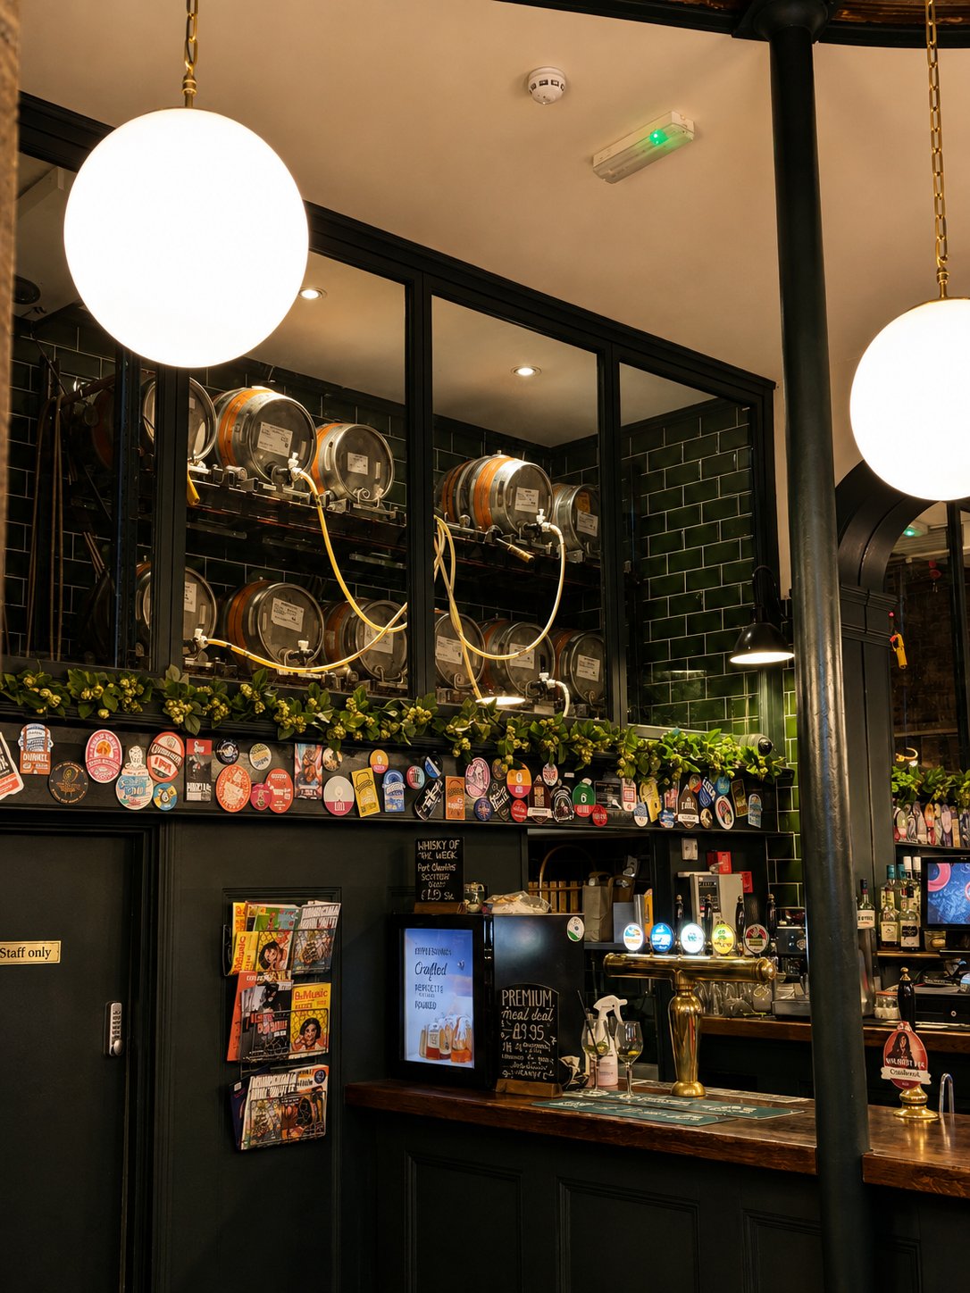
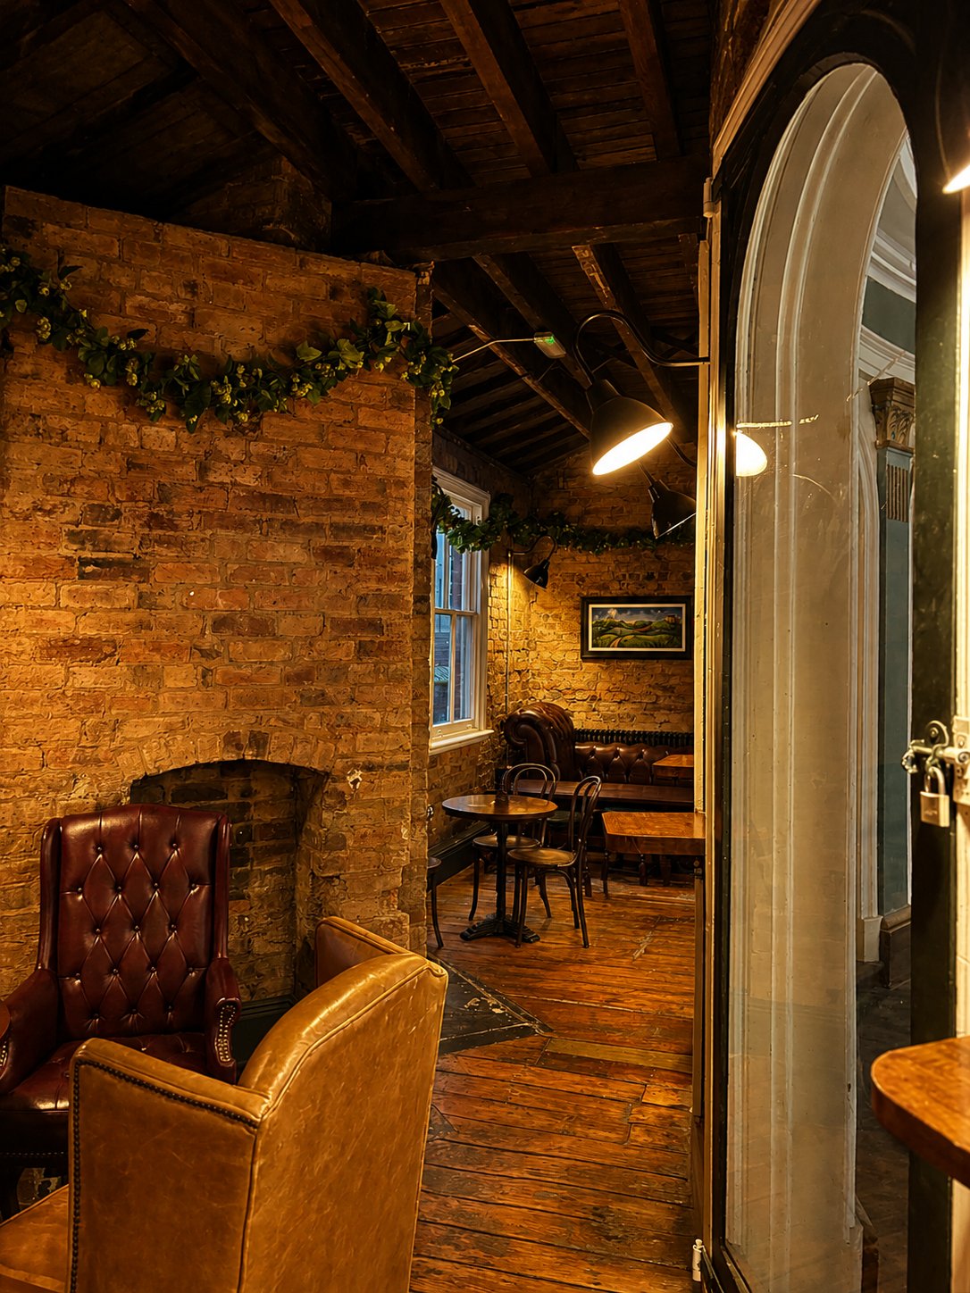
An empty two-storey unit within Birmingham’s Grade II listed Great Western Arcade was to become a new not-for-profit bar. Initial Designs developed the concept, layout and planning information around the practical requirements of the venue while respecting the Victorian character of the building.


Design story
The process began by agreeing what the venue needed to provide and what could realistically be achieved within the existing property. Establishing the operational and material requirements early gave the design a clearer foundation.
Mood boards and material studies helped define the interior direction before the architectural layout was developed. The proposal took a sympathetic approach to the listed building, retaining and working with its existing features rather than imposing an unrelated interior.
The layout considered customer movement, staff areas, bar operation, services and the practical demands of the fit-out. These requirements were coordinated with the building’s constraints so that the proposal remained both distinctive and workable.
Working with the wider project team, we developed the planning information, finishes and key details needed to move the refurbishment forward. The result transformed an empty unit while retaining a clear connection to the character of the arcade.